When you plan an animal research facility, your decisions about infrastructure can influence everything from project timelines and operating costs to research quality and regulatory compliance. You need an environment that supports animal welfare, protects research integrity and gives your team the conditions required to carry out its work reliably.
However, building this environment is not a straightforward construction project. Vivarium labs require carefully coordinated ventilation, temperature and humidity control, sanitation systems, access controls and specialised spaces for housing animals and conducting research. Delays or design oversights can affect your ability to commission the facility and begin operations.
This is where you need to look beyond the conventional approach to construction.
Prefabricated animal housing offers an alternative to building every component on-site. By manufacturing selected elements in a controlled off-site environment, you can potentially shorten construction schedules, improve consistency and make future expansion easier to manage.
But is a prefabricated vivarium always the better option? Not necessarily. Your decision should account for the total project cost, technical requirements, operational risks and long-term plans.
In this guide, you will learn how prefabricated animal housing compares with a conventional vivarium across these factors and how a hybrid approach can help you build a facility around your specific needs.
What is the difference between prefabricated animal housing and a conventional vivarium?
Before comparing cost, time and risk between conventional and modular construction, you need to understand what each construction approach involves.
Understanding a conventional vivarium.
A conventional vivarium is typically constructed on-site using established building methods.
Depending on your project, this may involve masonry or concrete construction, conventional structural systems, site-installed partitions and building services integrated during successive construction stages.
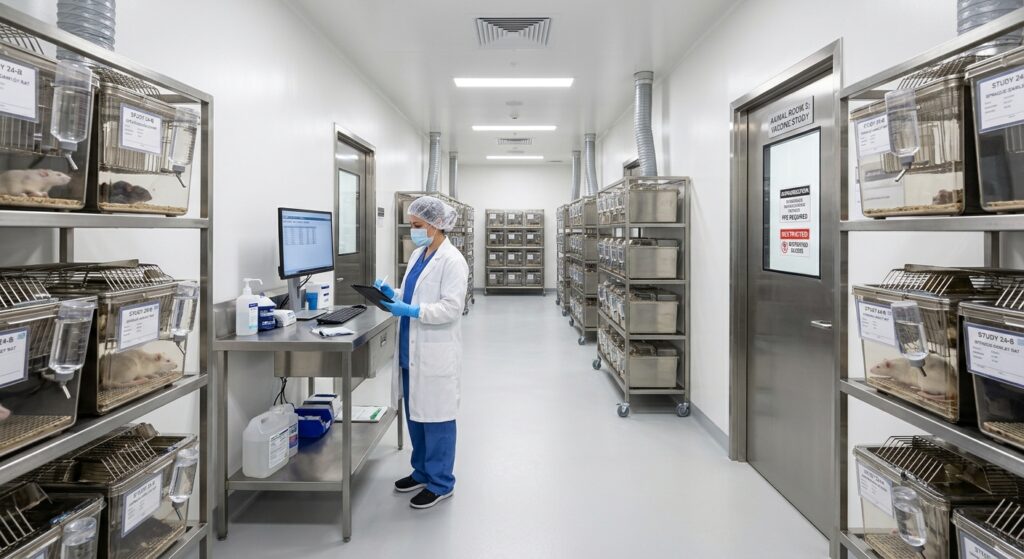
Your facility may include animal holding rooms, procedure rooms, quarantine areas, cage-washing spaces, storage, support rooms and dedicated mechanical and electrical infrastructure. The layout and environmental systems will depend on the species you house, the nature of your research and applicable welfare and biosafety requirements.
Conventional construction offers considerable design freedom. You can adapt the building to your site, integrate it with existing infrastructure and create spaces around highly specific operational requirements.
However, the project may involve multiple contractors working in sequence. Structural work, utilities, room finishes and environmental control systems must be coordinated carefully. If a design change affects several completed stages, you may face additional costs and delays.
Understanding prefabricated animal housing.
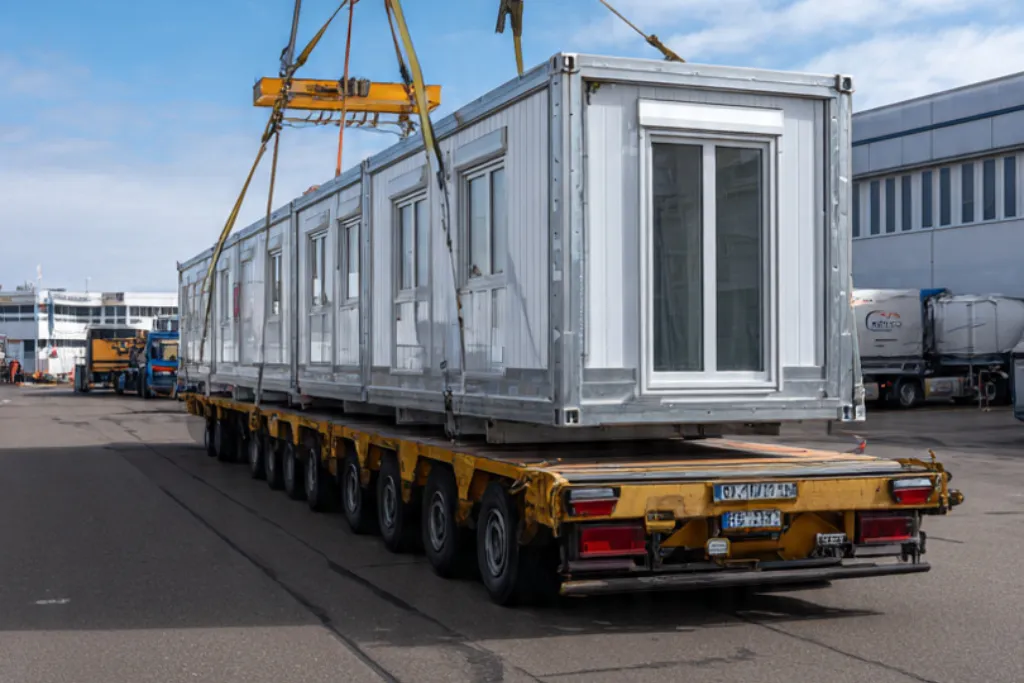
Prefabricated animal housing involves manufacturing selected building components or room systems away from the construction site before transporting them for installation. Depending on the supplier and design, these components may include wall and ceiling systems, controlled-environment enclosures, service modules and integrated utility assemblies.
A prefabricated vivarium can use these components to create specialised spaces within a larger building. Some projects may also use more extensively integrated modules, depending on transport constraints, equipment requirements and the degree of off-site completion.
The key difference is where and how much of the work takes place before installation.
Instead of depending entirely on on-site construction, you can shift suitable activities into a controlled manufacturing environment. This creates opportunities to carry out fabrication while site preparation proceeds in parallel.
It does not eliminate the need for site works, engineering coordination or commissioning. Your finished animal research facility must still meet the requirements of its intended use.
Comparing upfront and long-term costs.
Cost is often the first consideration when you evaluate prefabricated animal housing against conventional construction. However, comparing only the initial construction quote can give you an incomplete picture.
You need to consider the total cost of establishing and operating the facility.
Initial construction and installation costs.
With conventional construction, your costs may include civil works, structural components, partitions, finishes, mechanical and electrical systems, specialist ventilation and environmental controls. Labour availability, site conditions and coordination between contractors can influence the final budget.
Prefabrication may reduce some on-site labour requirements and improve material planning. Factory-based manufacturing can also help standardise repeated components and limit certain forms of site waste.
However, prefabricated systems can introduce other costs. These may include specialist design, transport, lifting equipment, module connections and coordination between prefabricated elements and the main building.
You should therefore compare equivalent scopes of work. A quote for prefabricated room systems should not be compared directly with a quote for a complete conventional facility unless both include the same infrastructure, services and commissioning responsibilities.
Operational costs over the facility’s lifespan.
Your construction decision can also affect ongoing expenditure.
Animal research environments often require carefully managed ventilation, temperature and humidity control, cleaning and sanitation processes. Depending on the facility, you may also need pressure differentials, specialised filtration and environmental monitoring.
These requirements can have a significant effect on energy consumption and maintenance costs, regardless of how the building is constructed.
The important question is whether your chosen design allows you to meet operational requirements efficiently. Well-coordinated layouts, appropriately sized systems and accessible service infrastructure can help you avoid unnecessary energy use and maintenance complications.
Prefabrication alone does not guarantee lower operating costs, neither does conventional construction. You need to evaluate the performance of the complete facility, including its environmental control systems and room-level requirements.
The cost of future changes.
Your research priorities may evolve. You could introduce new animal models, expand breeding capacity or modify the facility to accommodate different research workflows.
In a conventional building, changing room layouts or relocating services can require substantial renovation. A prefabricated system may offer more flexibility if its components are designed for modification, replacement or expansion.
However, this depends on the original design. Some prefabricated systems are highly specialised and difficult to adapt once installed. The same holds for traditionally-constructured structures.
When comparing costs, ask yourself how much flexibility you need and what it would cost to modify each design five or ten years from now.
The most economical solution is not necessarily the one with the lowest initial price. It is the one that meets your technical requirements at a competitive total cost while avoiding unnecessary expenditure over the facility’s useful life.